$3,895,000
5
beds
5
baths
2
half baths
4,973
square ft

783 Ponce De Leon Terrace Ne
Atlanta, Georgia 30306

New / MLS #7869620 / Single Family / Virginia Highland
Listing information updated 11/19/2026 at 6:02am
Exceptional NEW construction custom home in the heart of Virginia Highland will be completed Spring 2027! This astonishing property is located on one of the neighborhood's most sought-after streets and offers breathtaking Midtown skyline views, seamless indoor and outdoor living, a backyard oasis with a pool and spa, an elevator, two car garage, and it is only a few blocks from the sought after Virginia Highland shops, Atlanta Beltline, and Piedmont Park. This amazing home combines sun-drenched interiors, high-end finishes, inviting outdoor spaces and a thoughtful floor plan suited for both everyday living and entertaining. At the heart of the home is a stunning kitchen featuring an oversized quartzite waterfall island, extensive cabinetry, a 48-inch Wolf gas range with double ovens, microwave and Sub-Zero side-by-side refrigerator. An adjoining prep area offers additional cabinetry, a second sink, Sub-Zero beverage refrigerator and a generous walk-in pantry. The kitchen opens to the fireside family room, breakfast area and covered patio with an outdoor fireplace and grilling station overlooking the luxurious pool and garden. The formal dining room, living room with a welcoming fireplace, and a bright and sunny office with remarkable skyline views complete the main level. The inviting primary retreat is on the upper-level showcasing a cathedral ceiling, fireplace, and an expansive custom closet. The spa-inspired bathroom includes an oversized double shower with multiple shower heads, separate soaking tub, double vanity and private water closet. Three additional en-suite bedrooms are also located on the third level, all with vaulted ceilings, soaring windows, and tastefully appointed bathrooms. The generous laundry room is filled with cabinetry, two washers and dryers, and a laundry sink. The top level, 4th floor, is an entertainer's dream, complete with a second living room/bonus room, wet bar, bathroom and both covered and uncovered open-air rooftop patios to showcase the stunning Midtown skyline views. The terrace level has a private entrance and an opportunity for a guest or au-pair suite with spacious rec room, fireplace and a stylish wet bar. Parkwood Living, Architect Goodman Designs & Designed by Nancy Cost, have presented a perfect Virginia Highland custom home!

Listing Office: Berkshire Hathaway HomeServices Georgia Properties

Agent Contact Information: 404-537-5200

Disclaimer: Listings identified with the FMLS IDX logo come from FMLS and are held by brokerage firms other than the owner of this website. The listing brokerage is identified in any listing details. Information is deemed reliable but is not guaranteed. If you believe any FMLS listing contains material that infringes your copyrighted work please click here to review our DMCA policy and learn how to submit a takedown request. © 2026 First Multiple Listing Service, Inc.

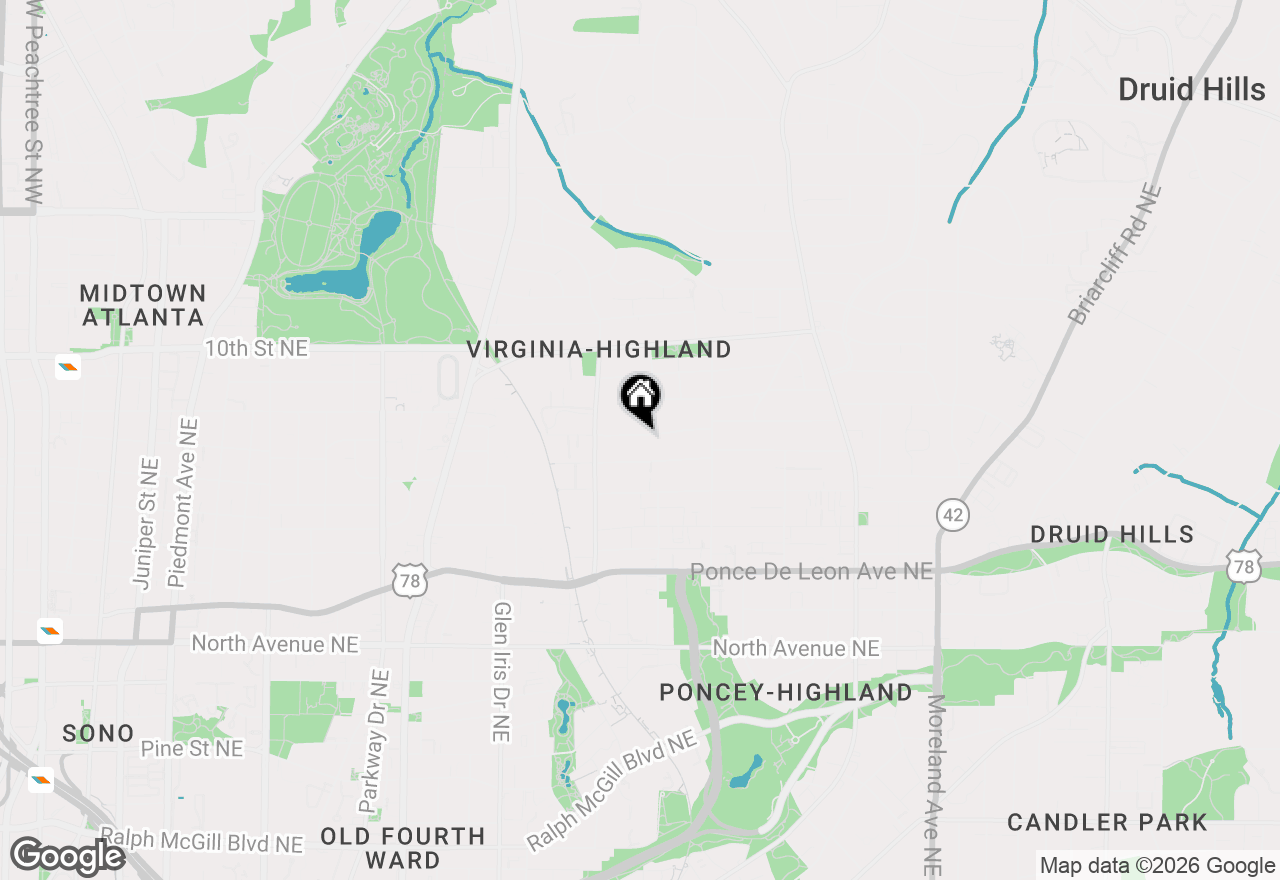
Map of 783 Ponce De Leon Terrace Ne, Atlanta, GA 30306

Not quite what you are looking for?

Similar listings for sale near 783 Ponce De Leon Terrace Ne, Atlanta, GA 30306


Like the area?

More homes for sale near 783 Ponce De Leon Terrace Ne, Atlanta, GA 30306


783 Ponce De Leon Terrace Ne, Atlanta, GA 30306 is a single family home currently listed at $3,895,000. 783 Ponce De Leon Terrace Ne features 5 Beds, 5 Baths, 2 Half Baths. This single family home has been listed on Ansley Real Estate Christie's International since November 18th, 2026 and was built in 2027. Nearby schools include Virginia-Highland, David T Howard, and Midtown.